
Kin & Kith
Townhome Features & Finishes in Maple Ridge
Explore new townhome features and finishes in Maple Ridge at Kin & Kith, from kitchen and laundry inclusions to storage and outdoor amenities. Compare Fir and Fog finish preferences and confirm which features are available in your chosen home.
01 / Finishes
Perfectly personalized
Compare finishes for the rooms where everyday life happens, from cabinetry and tile to lighting and storage. Fir and Fog offer two distinct starting points for your home.
Live with ease
Thoughtful layouts and considered finishes bring comfort to everyday living.
Finish studio
Choose your colour scheme
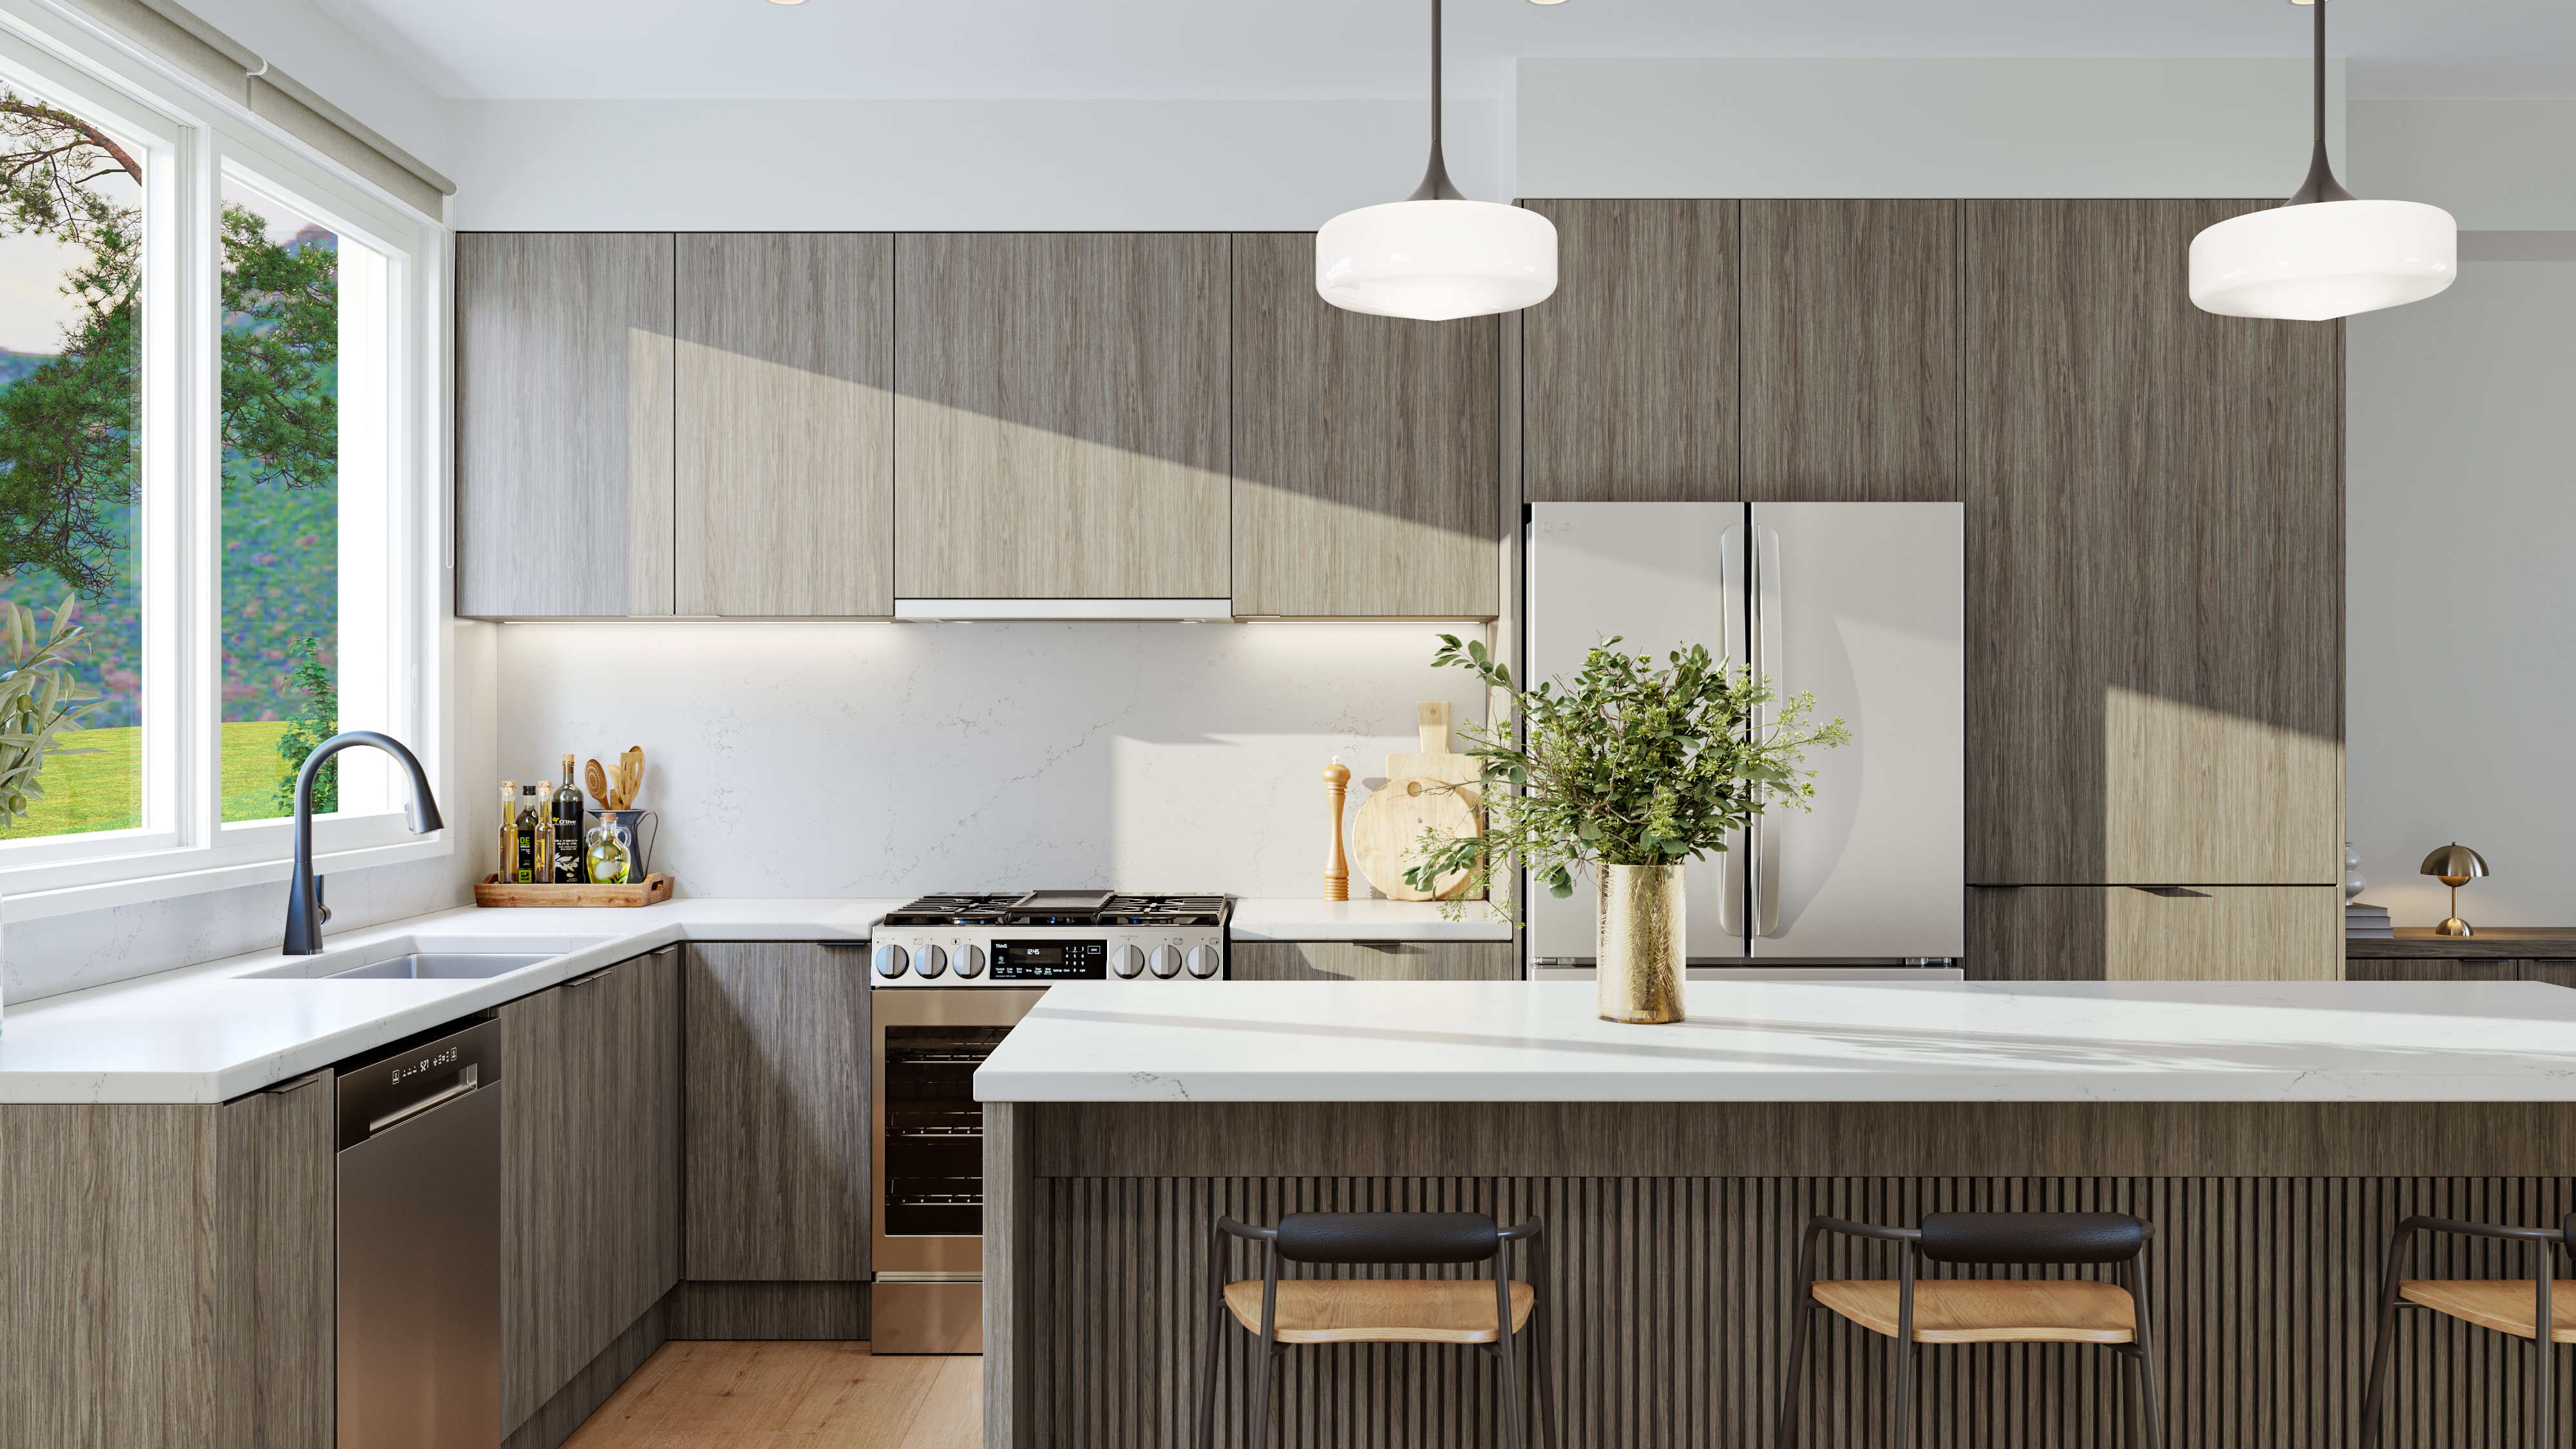
Finish preference
Dark theme: deep charcoal cabinetry with light concrete-style porcelain bathroom tile.
Artist's renderings illustrate the selected colour scheme; final finishes may vary. Confirm finish samples and optional upgrades with sales.
Thoughtfully included
Space for the everyday
Custom wood closet organizers are included in every closet. Dedicated shelving and hanging space help keep daily essentials organized.
Illustrative organizer only. The arrangement and dimensions vary by closet and home; refer to the supplied photography and confirm details with sales.
The Kin Advantage
Thoughtfully included
Kitchen & Laundry
- LG gas range$500
- Island pendant lights$1,200
- Oversized kitchen island with drawers*$2,000
- Quartz slab backsplash$2,000
- Washer & dryer$3,000
- Laundry enhancements*$2,000–$4,000
Comfort & Storage
- Ensuite shower hand wand$600
- Framed glass shower door$600
- Oversized windows & sliding doors throughout$5,000
- Solid pantry organizers*$1,500
- Top-floor bedroom closet organizers$3,000
- LED-lit kitchen & ensuite cabinets$1,800
Connected & Outdoor
- Kitchen charging outlet$200
- Level 2 EV outlet$800
- Window bug screens$1,000
- Gas BBQ hookup$1,000
- Juliette balcony*$3,000
- Forced-air heating + A/C rough-in$3,000
$50,950–$59,450 estimated included value*
Includes an estimated $25,250 Step Code 4 premium. Values vary by home; *selected features depend on the plan. No substitutes or cash/credit in lieu.
November upgrade offers
The supplied upgrade sheet offers these incentives for the next two home sales only. Subject to availability and sales confirmation; not every upgrade is 50% off.
- Central air conditioningIncluded
- Garage floor epoxyRegister for pricing
- Entertainment wall*Register for pricing
- Waterfall island with flutingRegister for pricing
- Dining room & primary bedroom pendant lightingIncluded
- Primary bedroom feature wallRegister for pricing
- Upper-floor laminate flooringRegister for pricing
*Entertainment wall designs vary. Pendant lighting standard pricing is $600 per room. Confirm which homes and designs qualify.
Register to download the features & upgrades price listTwo phases. One community.
Phase 1 · 12 homes
Estimated completion: End of November 2026
10372 240A Street, Maple Ridge, BC V2W 1G3
Phase 2 · 18 homes
Estimated completion: End of June 2027
10373 240A Street, Maple Ridge, BC V2W 1G3
Completion dates are estimates and subject to change. Deposit options follow the November pricing sheet; individual contract terms govern.
Register to see deposit options.The details that matter
- Appliances
- Stainless steel LG package with French door fridge, five-burner gas range with air fry, integrated hood, island microwave and front-control dishwasher. LG Steam/ThinQ or Electrolux washer and dryer, depending on plan.
- Heating & hot water
- Forced air heating and A/C rough-in in all homes; fully finished A/C is an optional upgrade. Navien high-efficiency on-demand tankless hot water.
- Ceiling heights
- 9 ft on lower and main floors; 8 ft on the upper floor.
- Parking
- B-type plans: side-by-side double garage. A-type plans: single tandem garage plus carport. Seven on-site and three off-site visitor stalls, plus street parking on 240A Street.
- Strata
- Approximately $0.17 per sq. ft., professionally managed. Includes common area maintenance, exterior window cleaning, landscaping, garbage, water, snow removal, gutter and dryer vent cleaning, administration, pest control, management and reserve fund contributions.
- Amenities
- Pergola-covered outdoor BBQ kitchen and dining area, firebowl lounge, enhanced children’s playground and garden plots.
- Warranty
- Pacific Home Warranty 2/5/10 coverage: 2 years materials and labour, 5 years building envelope and 10 years structural defects.
- Rentals & pets
- Rentals allowed without restrictions. Maximum two pets: two dogs, two cats, or one of each. Refer to the disclosure statement and strata bylaws.
- Assignments
- Subject to developer approval. The feature sheet lists a no-assignment-fee promotion; adding a family member to title is $1,000 plus GST. Confirm current terms with sales.
- Deposit payment
- Certified cheque, bank draft or wire transfer, payable to Wilson Rasmussen LLP. Confirm payment instructions directly with the sales team before transferring funds.
02 / Sales team