
Kin & Kith
Kin & Kith Show Homes Photo Tour
Take a photo tour of the Kin & Kith show homes in Maple Ridge, with supplied photography of Unit 6, the community and nearby places. See the kitchen, living room, bedrooms and outdoor spaces before planning your visit.
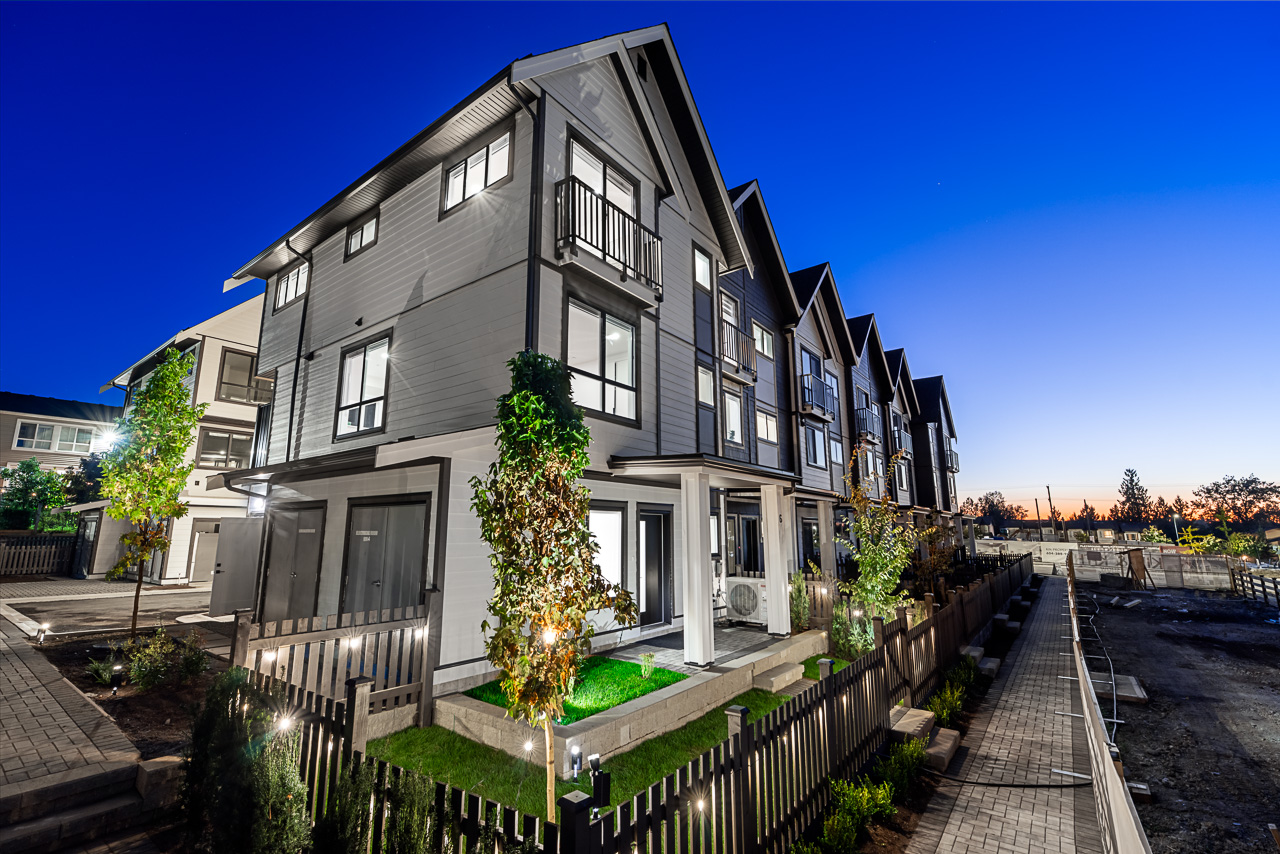
Show home · Unit 6 photography
Walk through the show home
Arrive
Come home
The front exterior of the Unit 6 show home.
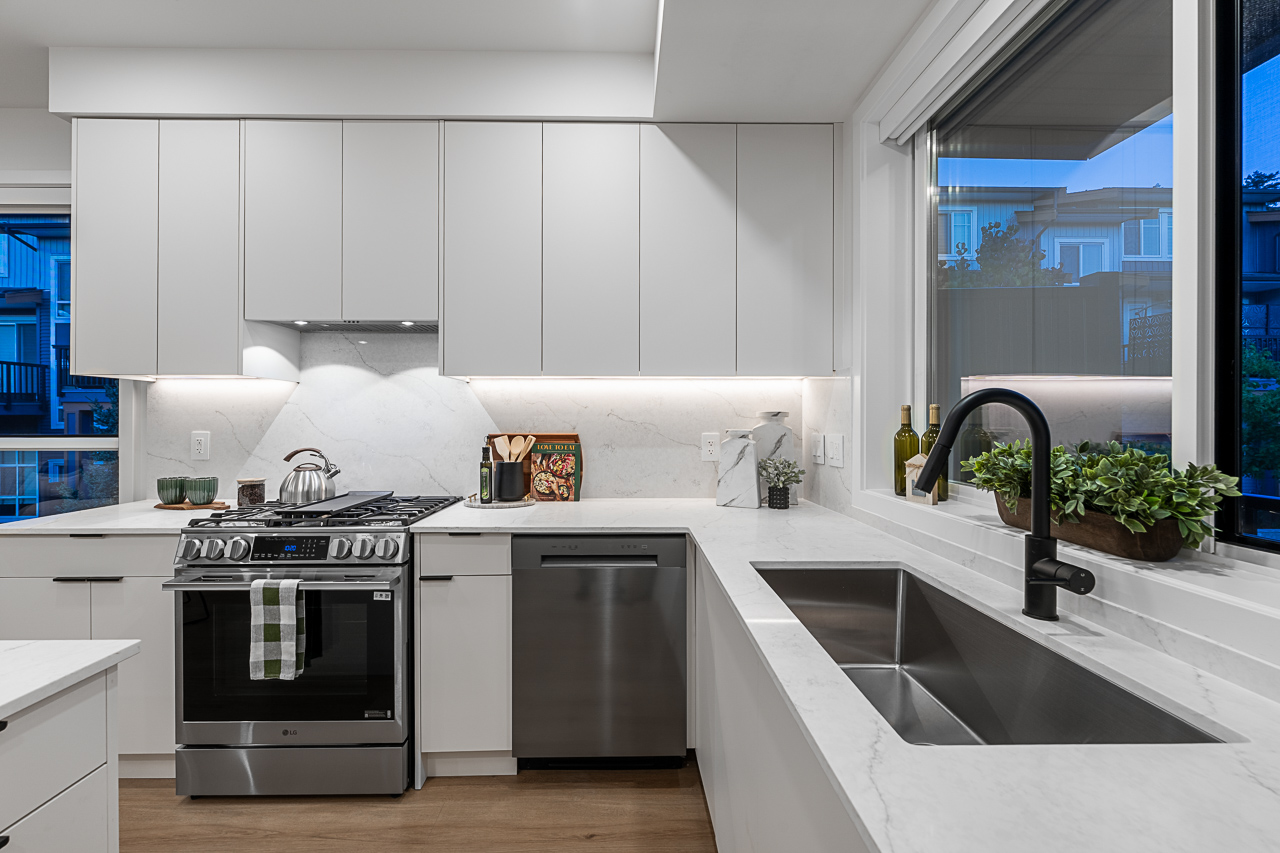
Main level
The kitchen
Kitchen island with pendant lights, a quartz slab backsplash and a stainless steel LG appliance package.
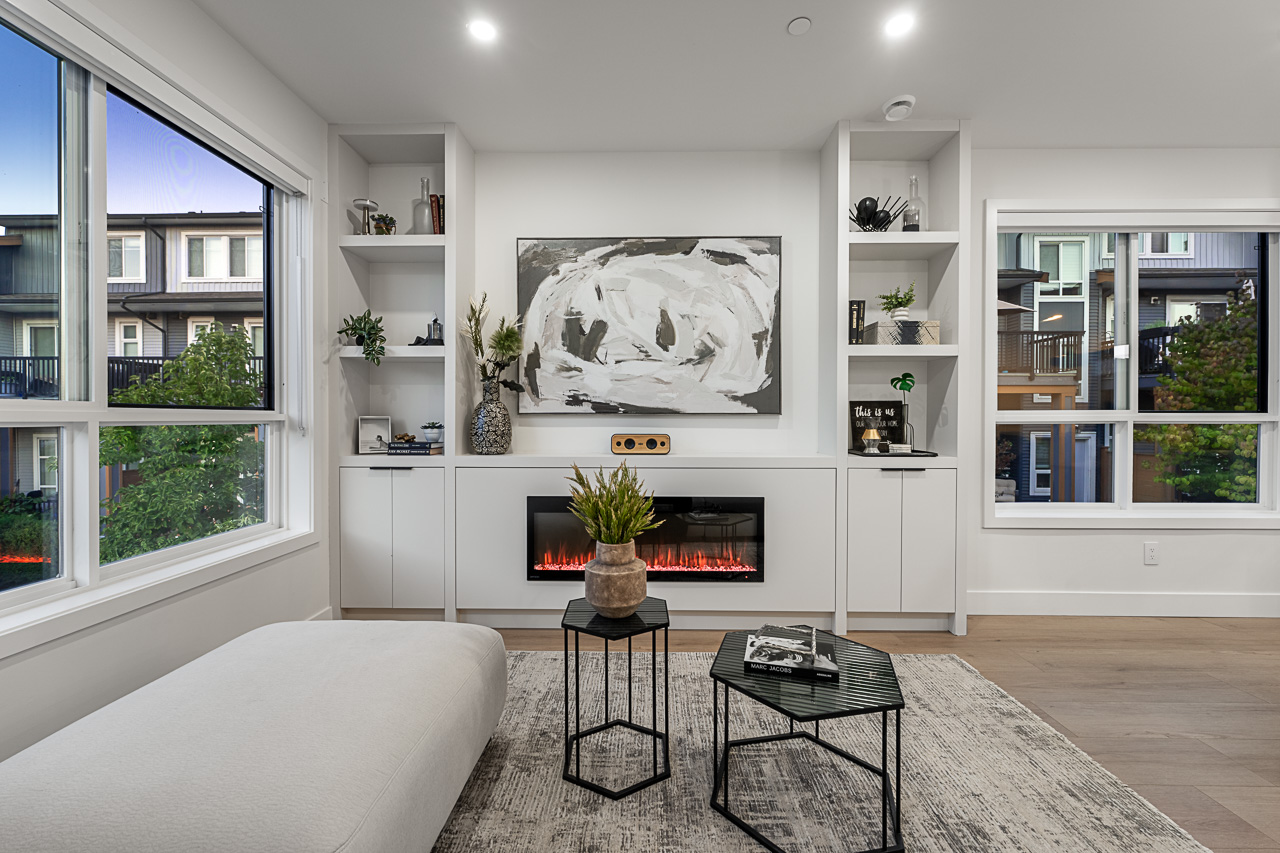
Main level
Living room
The main floor living room, with 9 ft ceilings.
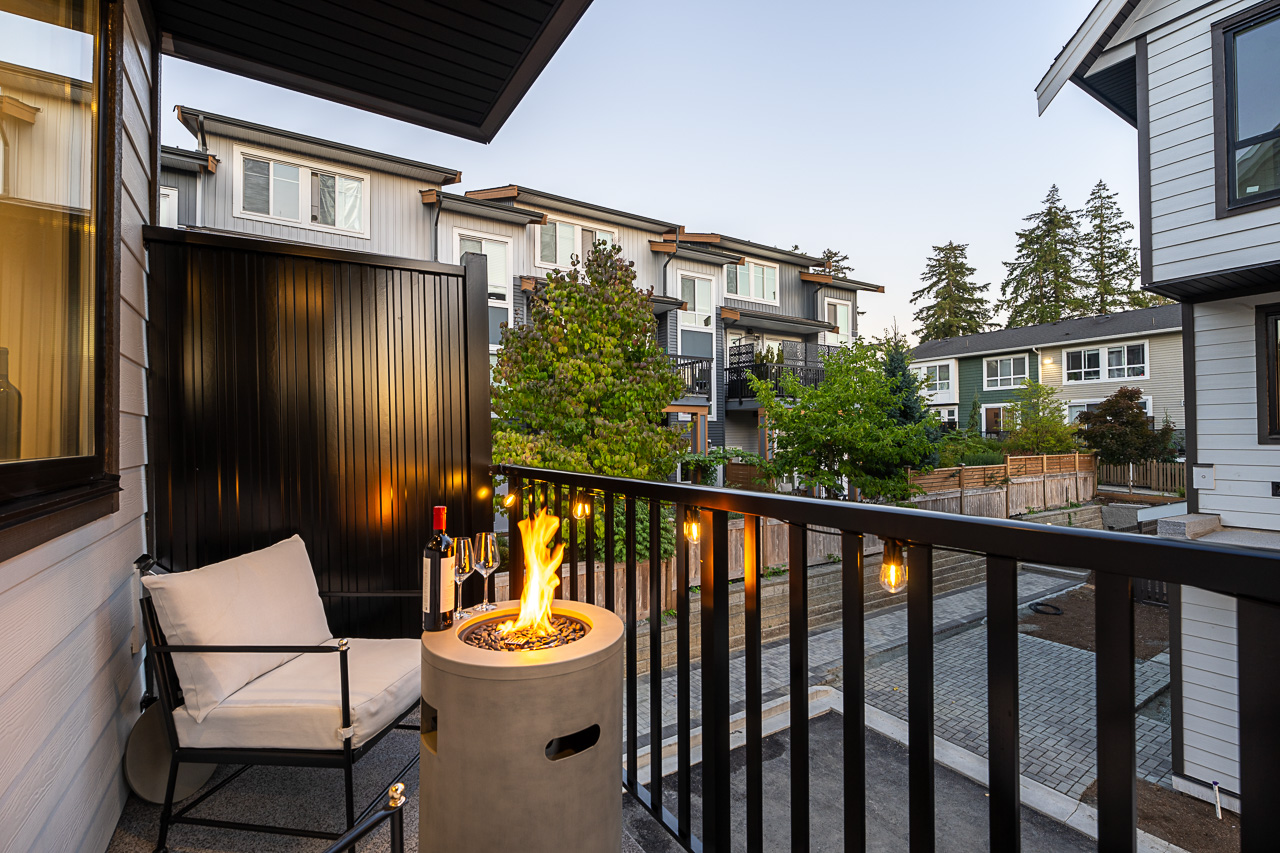
Main level
The deck
The show home balcony with a fire table.
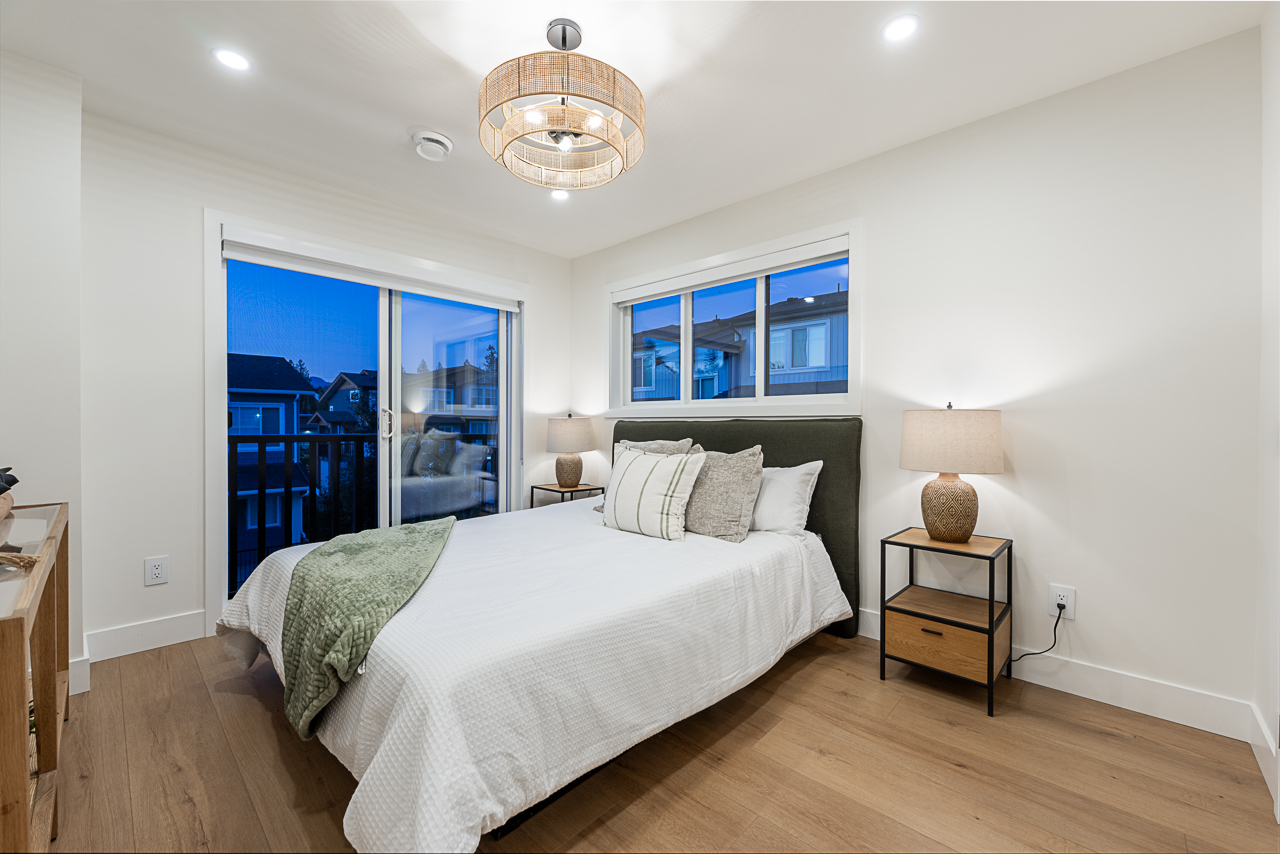
Upper level
Primary bedroom
Primary bedroom with built-in closet organizers.
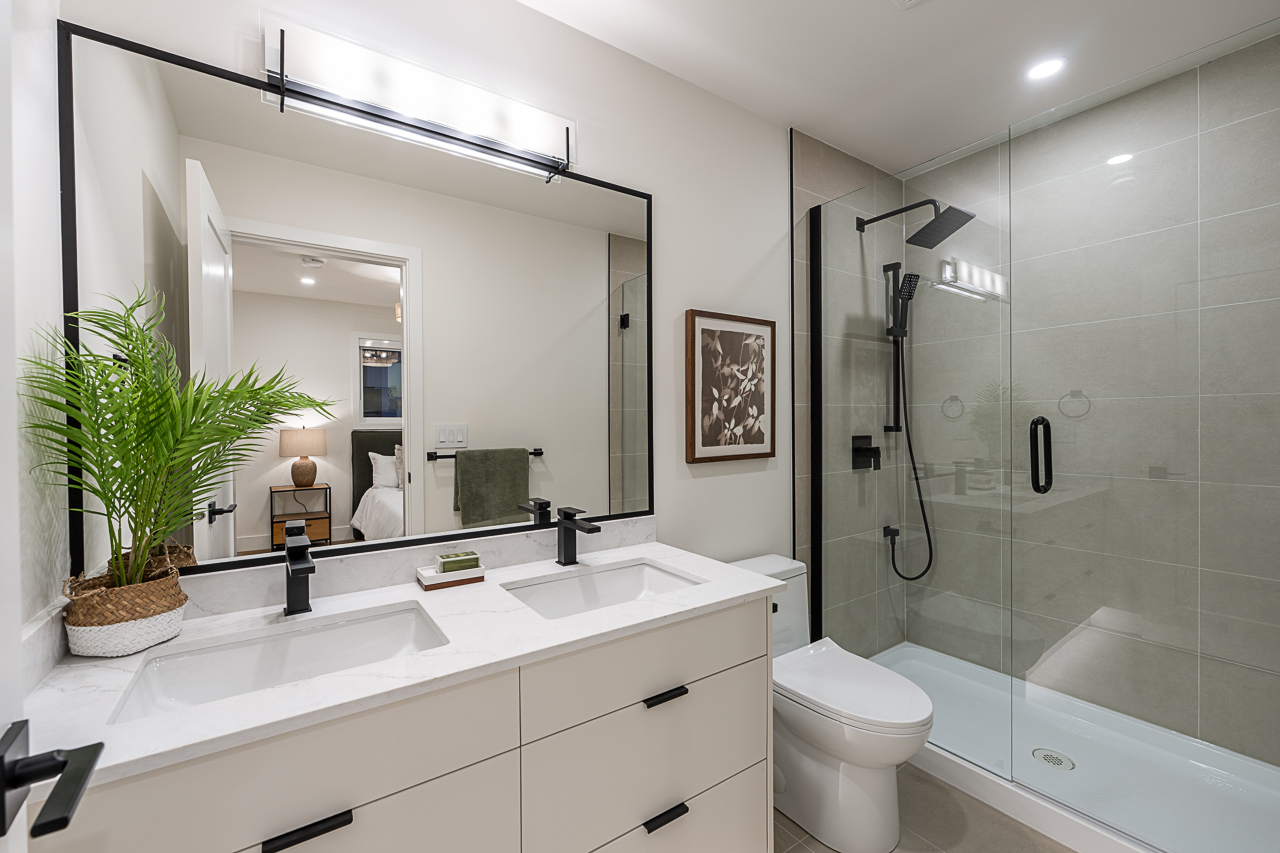
Upper level
Ensuite
Primary ensuite with a shower hand wand and LED-lit cabinets.
1 / 6