
Kin & Kith
Townhouse Floor Plans in Maple Ridge
Compare townhouse floor plans in Maple Ridge at Kin & Kith, with 3-bedroom + den and 4-bedroom layouts. Move-in ready homes (Phase 1) start from $729,700* and presale homes (Phase 2) from $709,700*. Match the supplied drawings to current availability before asking sales about a specific home.
View the Kin & Kith site plan to see where the homes sit.
01 / Plan index
- 01Plan A / A1 · 3 Bed + Den3 bed + den · 2.5 bath1,464–1,479 sq. ft.Register for pricing
- 02Plan B / B5 · 3 Bed + Den3 bed + den · 2.5 bath1,388 / 1,392 sq. ft.Register for pricing
- 03Plan B1 · 3 Bed + Den3 bed + den · 2.5 bath1,525 sq. ft.Register for pricing
- 04Plan B2 · 4 Bed4 bed · 2.5 bath1,446 sq. ft.Register for pricing
- 05Plan B3 · 3 Bed + Den3 bed + den · 2.5 bath1,442 sq. ft.Register for pricing
Plans, sizes and features are approximate. Presale homes may change during construction, and completed homes may differ from the drawing. Flipped and mirrored plans occur. Show homes include items not in the purchase price. Refer to the Disclosure Statement. E.&O.E.
Register to see prices and availability
Pricing, deposits, live availability and floor plan drawings are shared with registered visitors. Register once and they unlock on this device.
Register nowCompare the everyday details
Two parking configurations
A-type homes
Single tandem garage + carport
B-type homes
Side-by-side double garage
Schematic configurations from the sales materials; not to scale. Confirm dimensions, vehicle fit and the arrangement for your chosen home in its actual floor plan.
Brochure floor plans
Room to live
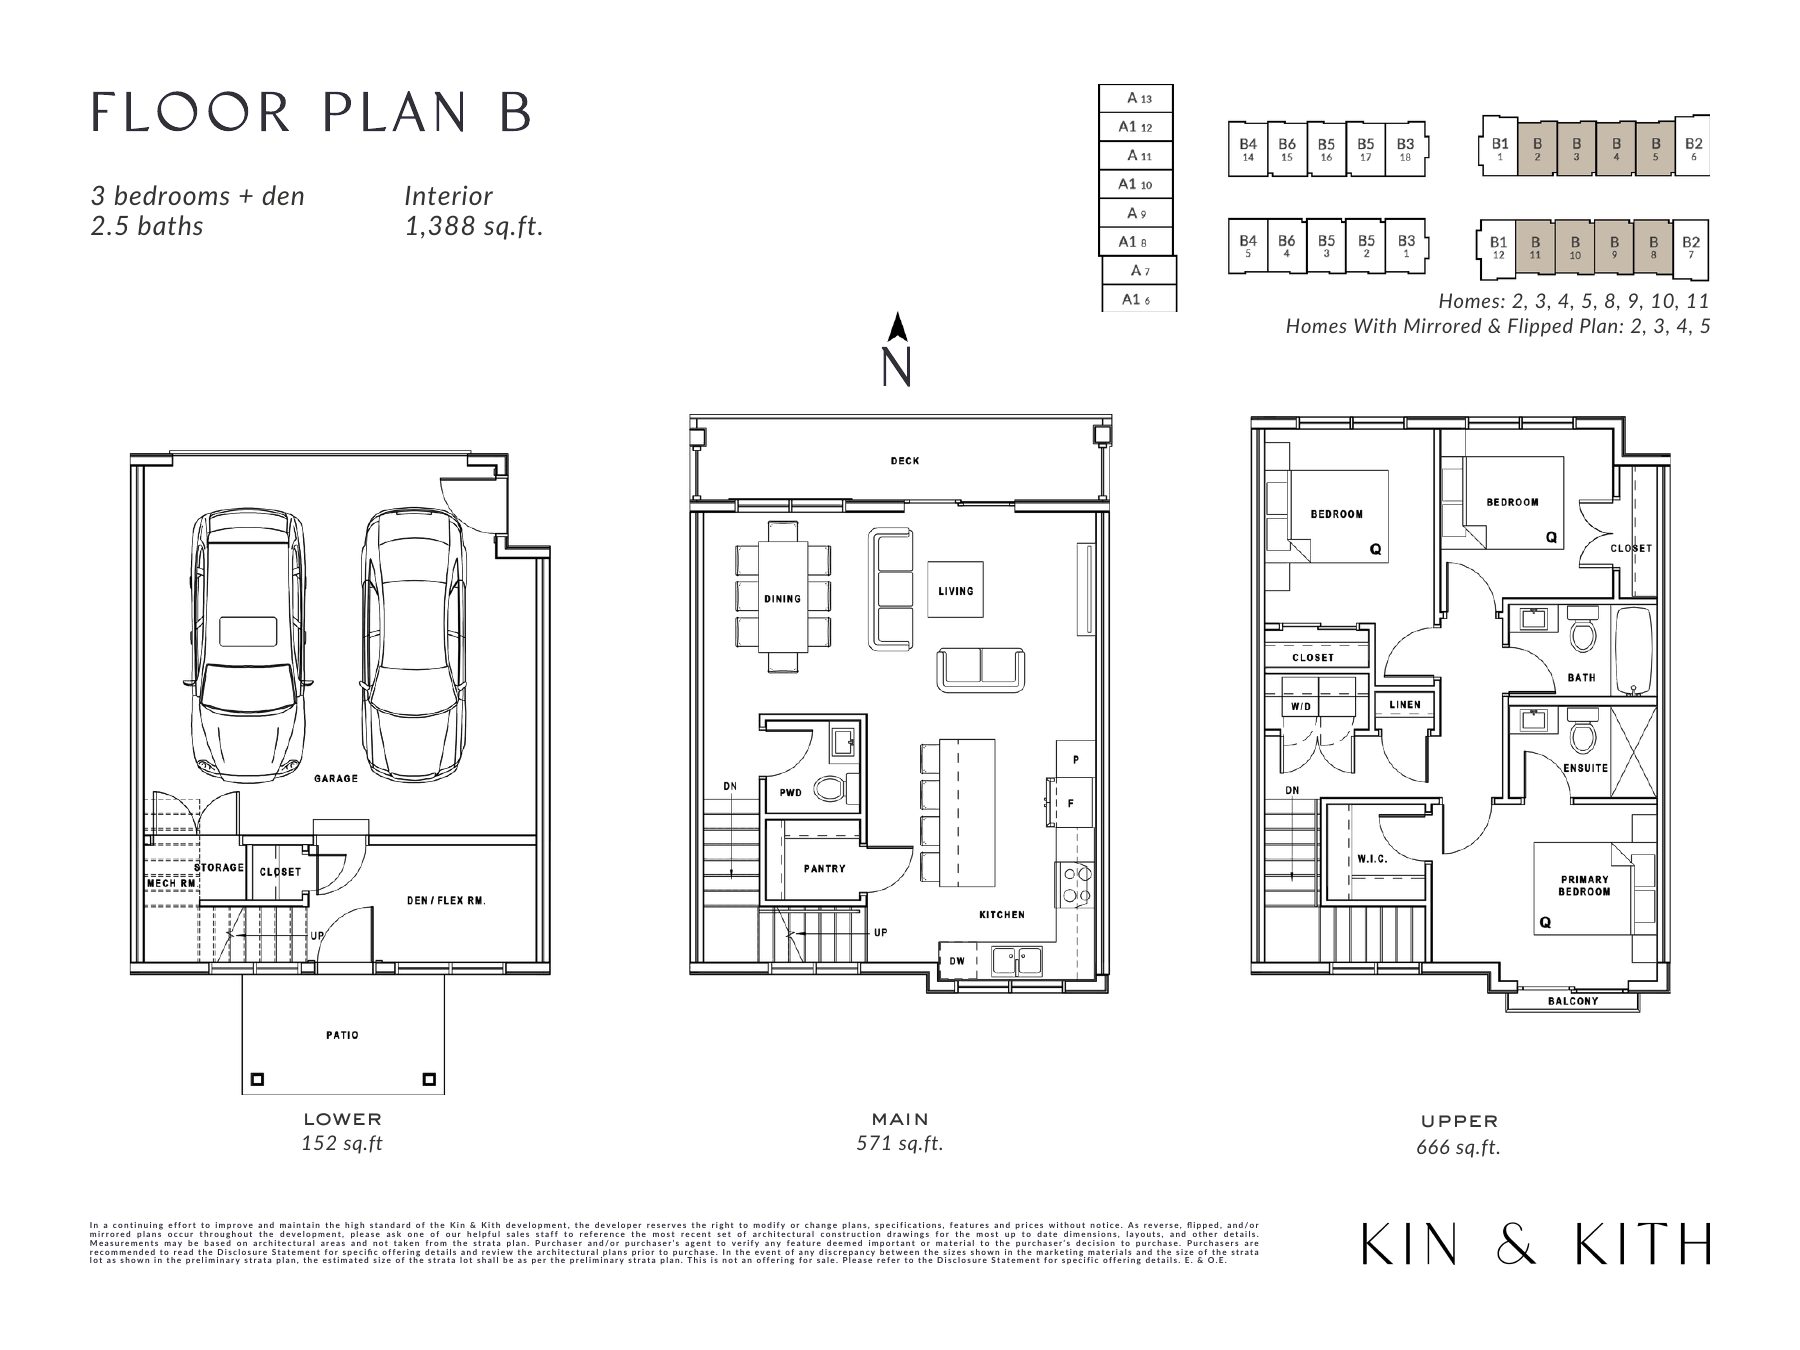
Plan B · 3 Bed + Den
Shown on the drawing
- Queen bed drawn in all three bedrooms
- Six-seat dining table
- Island seating for four
- Sofa, loveseat and coffee table in living room
- Side-by-side double garage
Individual room dimensions aren't published in the brochure; ask sales for architectural drawings. Plans may be mirrored or flipped.
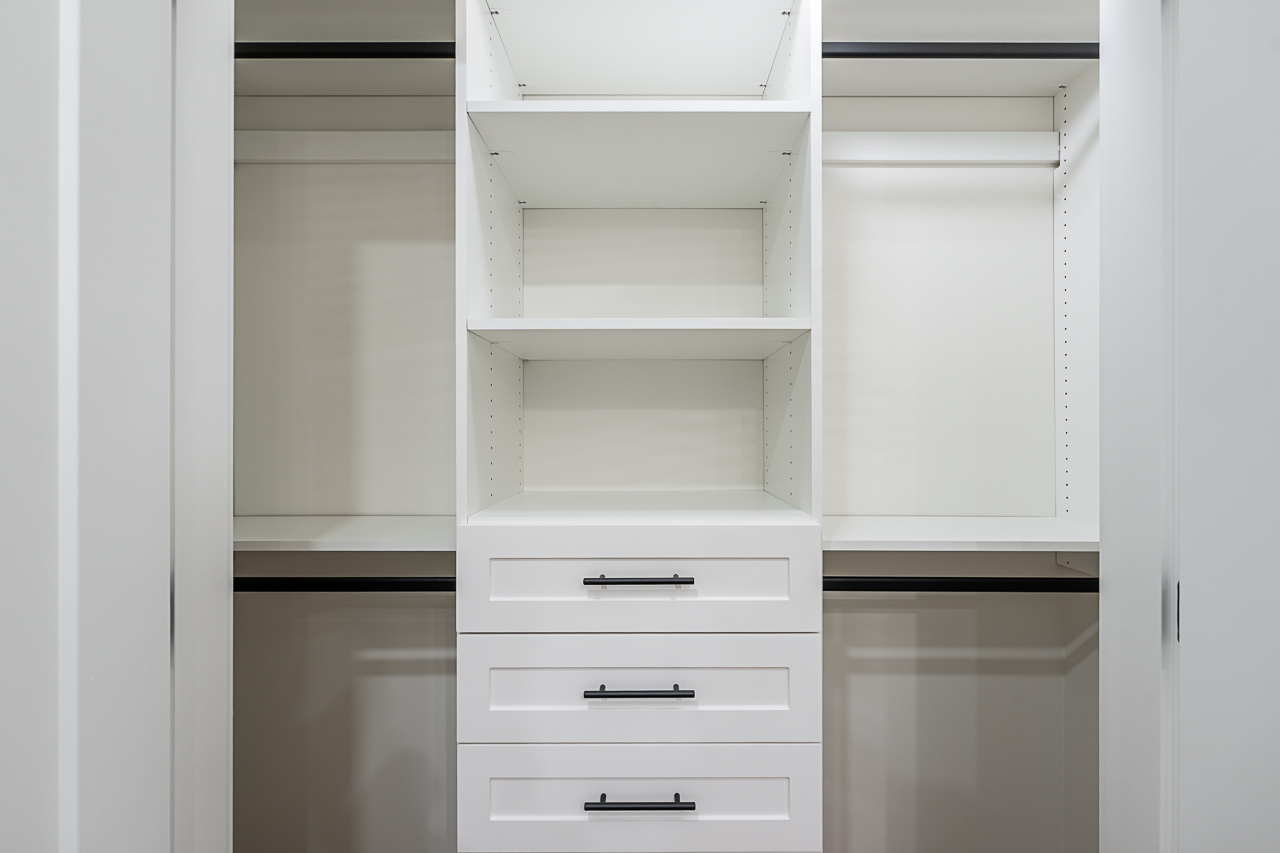
A place for everything
At Kin & Kith, all homes come standard with custom wood closet organizers in every closet, designed to maximize space and keep everything effortlessly organized.