
Plan A / A1 · 3 Bed + Den
Showing Plan A
Plan A is a 3-bedroom + den townhome plan at Kin & Kith in Albion, Maple Ridge, with 1,464–1,479 sq. ft. over three levels in Phase 2. Confirm current price and availability with sales.
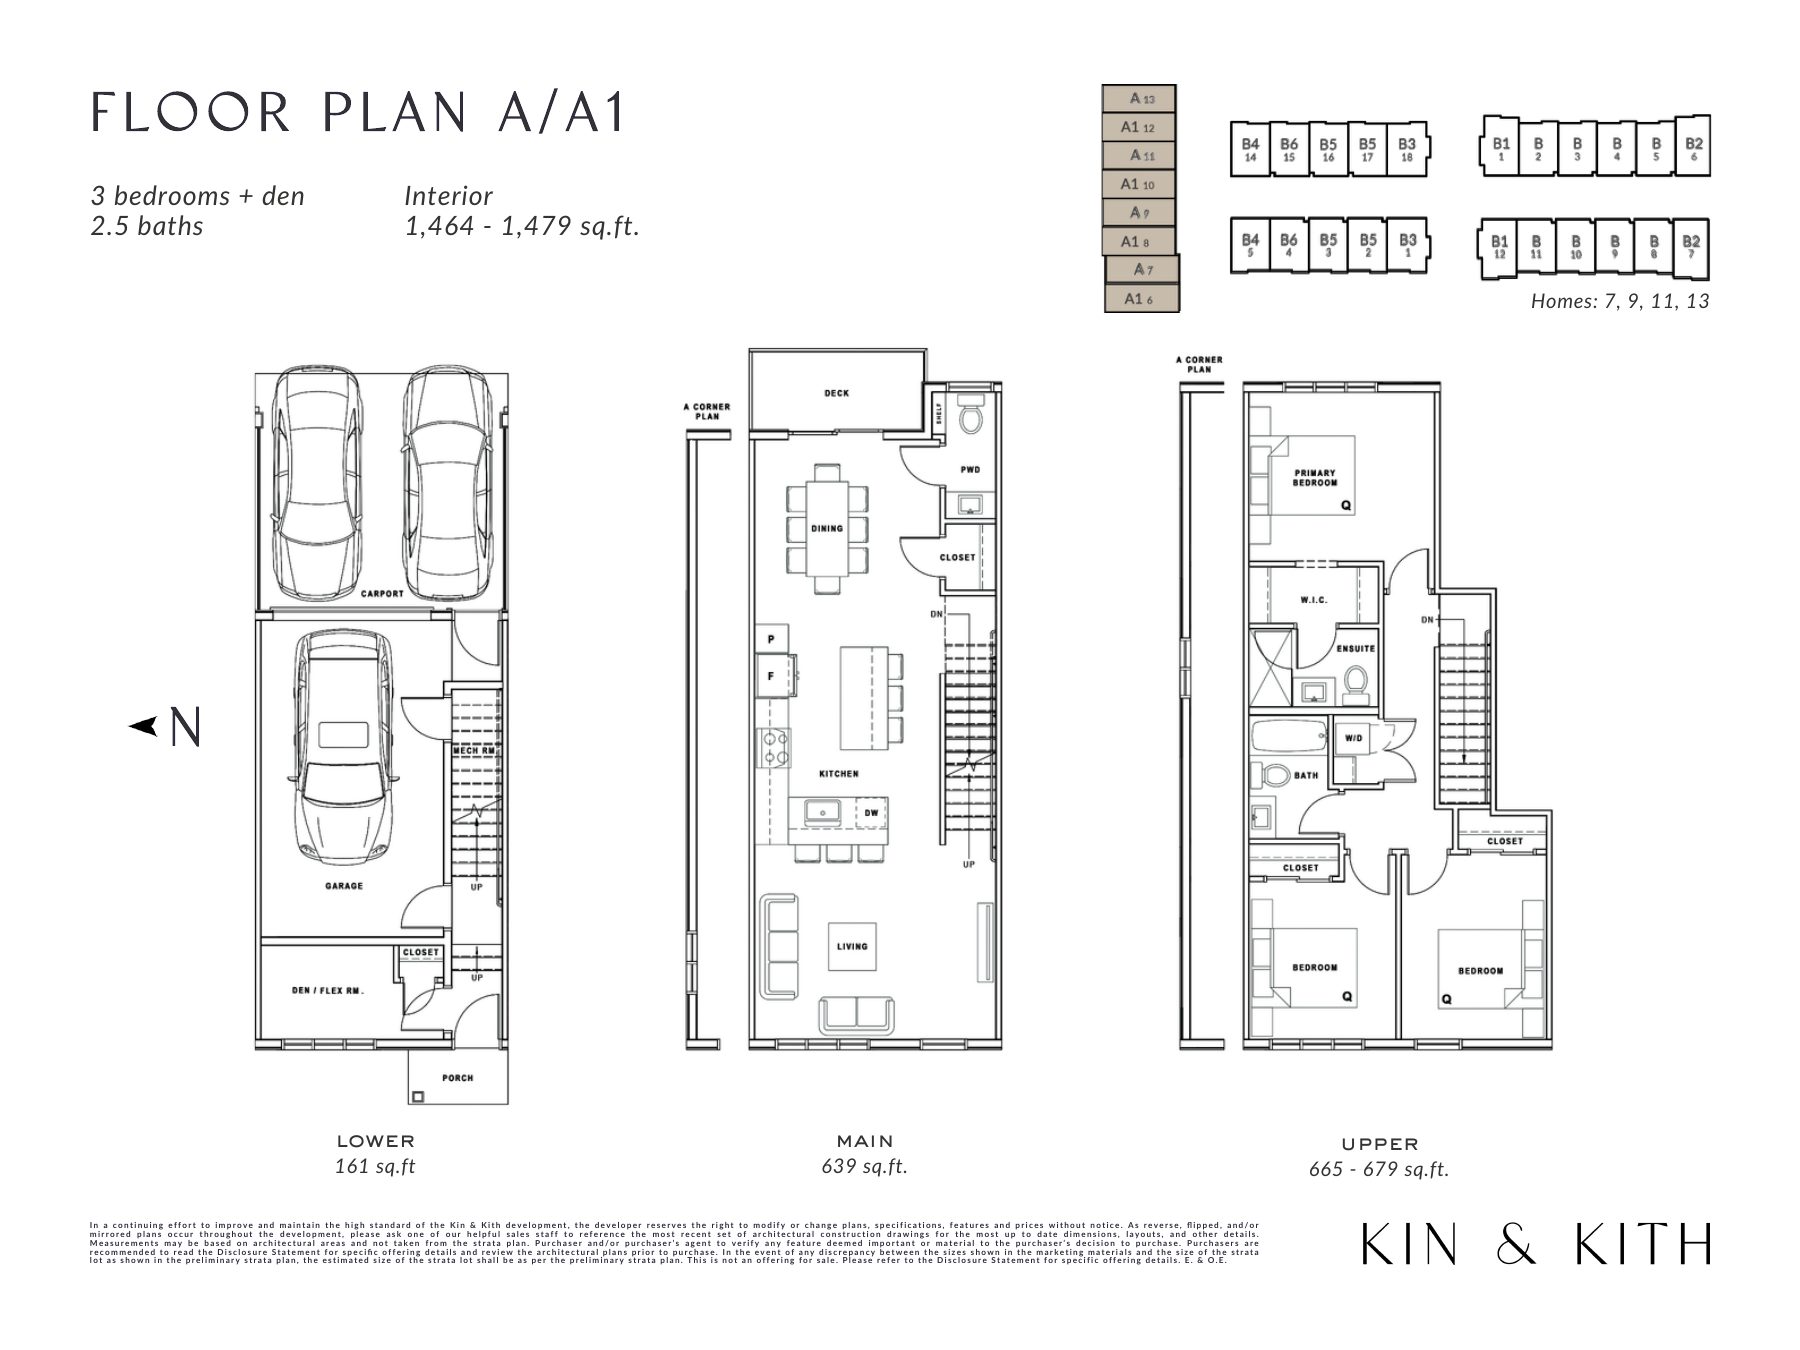
01 / Specs
- Bedrooms
- 3 + den
- Bathrooms
- 2.5
- Area
- 1,464–1,479 sq. ft.
- Flex space
- Den
- Parking
- Single tandem garage + carport
- Phase
- 2
- Starting price
- Register for pricing
- Availability
- Register to view
Starting prices are shared across the main plan letter; individual home prices vary. November pricing, net of incentives, plus GST.
02 / Photos
Photos coming soon for Plan A. The show home photo tour shows the finishes, which are shared across homes.
Plans, sizes and features are approximate. Presale homes may change during construction, and completed homes may differ from the drawing. Flipped and mirrored plans occur. Show homes include items not in the purchase price. Refer to the Disclosure Statement. E.&O.E.